
Define the brief
Share your process, dimensions, environmental targets and site conditions.
Specify panels, doors, ceilings and service interfaces together, with components selected for your process and site.
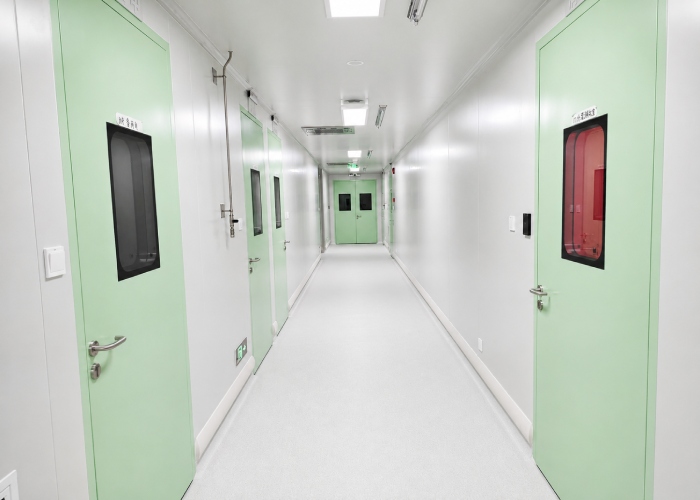
Enclosures and service interfaces need to work together. From the room layout to the smallest junction, we help configure the components around your process.
Panels, ceilings, doors and glazing with aligned connection details.
Space for filtration, lighting and service connections.
Layout, materials and scope configured for your site.
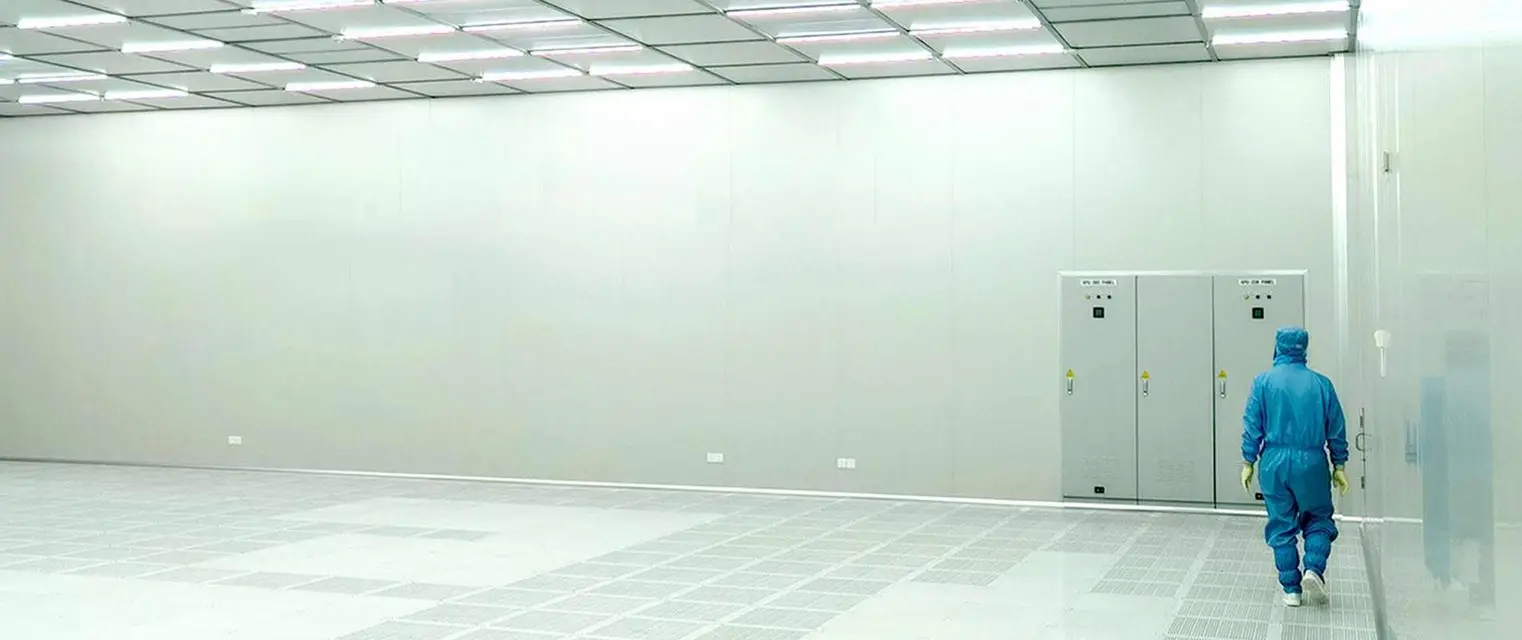
A clear sequence brings the details into focus before fabrication.
Share your process, dimensions, environmental targets and site conditions.
Coordinate layouts, materials, junctions and service interfaces.
Approved drawings define the components and scope of supply.
Resolve the assembly sequence and technical interfaces.