
EPC for cleanrooms
Cleanroom design, equipment and material procurement, construction, installation and commissioning under a single EPC contract.
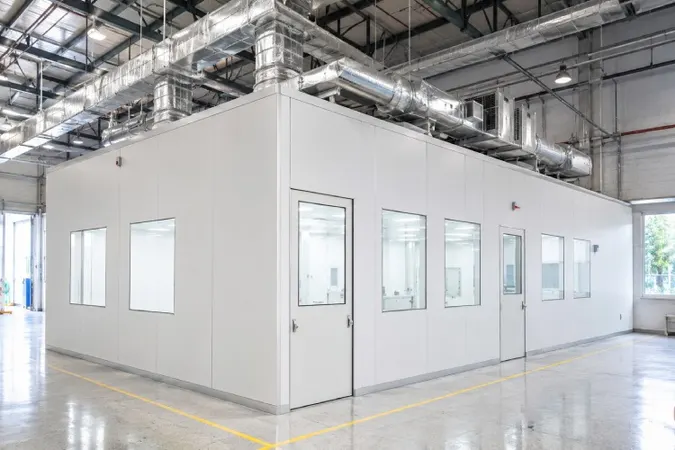
What is cleanroom EPC?
EPC stands for Engineering, Procurement and Construction. Under this contracting model, one contractor manages all three phases within the agreed scope. For a cleanroom, this brings the layout, enclosure, ventilation, filtration and controls together from the project brief through acceptance.
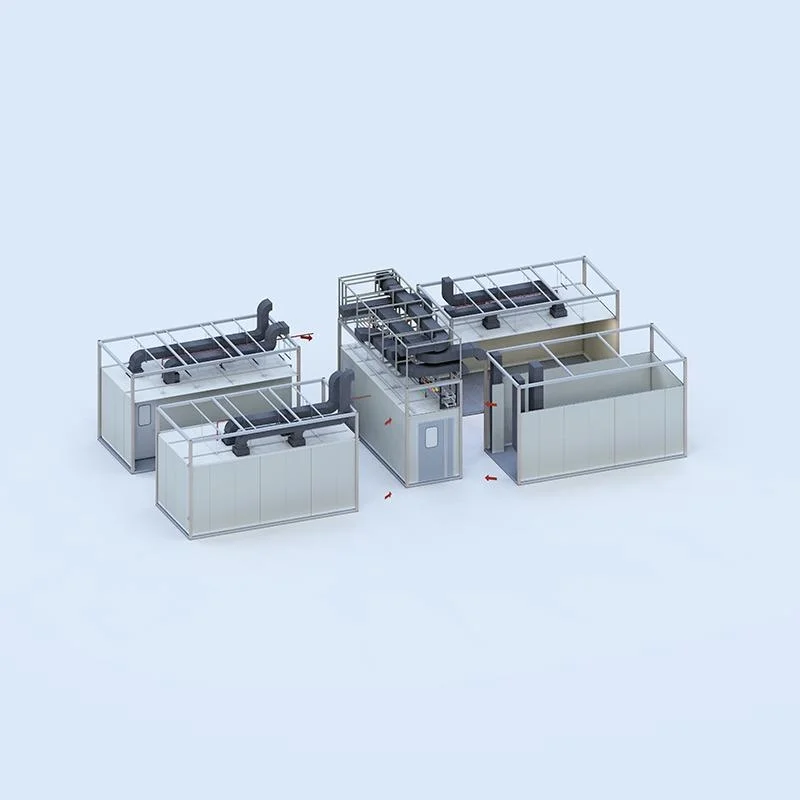
The three stages of EPC
Engineering and design
The design translates the project brief into a cleanliness class, room layout, zoning, and personnel and material flows. It covers cleanroom HVAC and filtration, electrical services and controls, with targets for temperature, humidity and pressure differentials between zones.
Coordinated drawings, environmental requirements, service interfaces and specifications for procurement.
Cleanroom layout drawings Personnel and material flows HVAC and filtration diagram Ceiling and equipment layout Pressure zoning diagram Electrical and controls drawings
Procurement and supply
Approved specifications guide sourcing of air handling units, filters, cleanroom panels, ceiling components, doors, windows, power distribution equipment and supporting materials. Procurement includes checking component specifications, documentation, completeness and delivery timing.
Specified materials and equipment, supply documentation and a delivery plan for the site.
Air handling units Air filters Cleanroom panels Ceiling grids and components Doors and windows Power distribution equipment
Construction, installation and commissioning
Site work includes building and installation, fitting the cleanroom enclosure and ceilings, installing services and connecting equipment. The systems are then commissioned and tested as required by the contract, including checks such as airflow, pressure differentials and other agreed performance parameters.
Installed and commissioned systems, test records and handover documents for acceptance within the contracted scope.
Site preparation Wall panel installation Ceiling system installation HVAC installation Service and equipment connections Commissioning and testing
What is the EPC contractor responsible for?
The EPC contractor is responsible for quality, worksite safety, schedule and agreed cost within its contracted scope. For each project, the contract defines WONCLEAN’s role, its scope of supply and work, and who handles installation, commissioning and acceptance.
| Project brief | The owner and process team establish room functions, environmental targets and site constraints. |
|---|---|
| Design and procurement | The contractor coordinates design and specifications within its scope. The project documentation identifies what is supplied and the requirements for equipment. |
| Construction and safety | The contract identifies site work, responsible parties, safety requirements, site preparation and permits. |
| Quality and acceptance | The parties agree quality and acceptance criteria, test methods, measurement conditions and handover documents in advance. |
| Schedule and cost | The contract sets the schedule and cost for the agreed work and supplies, along with the process for approving changes. |
What to prepare for an EPC discussion
Share what has been approved and flag any requirements that are still open.
- A dimensioned building plan with room heights and installation openings
- Room functions, process equipment and equipment dimensions
- Personnel and material flows, access points and transfer interfaces
- Cleanliness class, temperature, humidity and pressure differentials
- Available building services and connection points
- Site location, target dates and expected scope of work
Discuss the scope of your project
Share your layout and project brief so we can review the work, supplies and tests to include.